Window Parts, Materials & Components
Standard Window Sizes: A Complete Guide for Homeowners
Are you planning to replace existing windows but are unsure about their size? Don't worry - you're not the only one!
Knowing standard window sizes can streamline your home renovation or construction process. In this guide, you’ll find the standard sizes used in window manufacturing, such as 24 x 36 inches for kitchens or 36 x 48 inches for living rooms, and sizing tips for specific rooms.
Keep reading to learn everything you need to know about window sizes - we’ll discuss common window types, measurements, and considerations to ensure you select the right fit for your home!
Quick Reference: Standard Window Sizes
Standard residential window sizes vary by style, but some of the most common window sizes are 24 x 36 inches, 24 x 48 inches, and 36 x 48 inches. Most manufacturers identify these using four-digit nominal codes such as 2030 or 3040, which usually refer to the rough opening rather than the exact window unit.
What Are Standard Window Sizes?
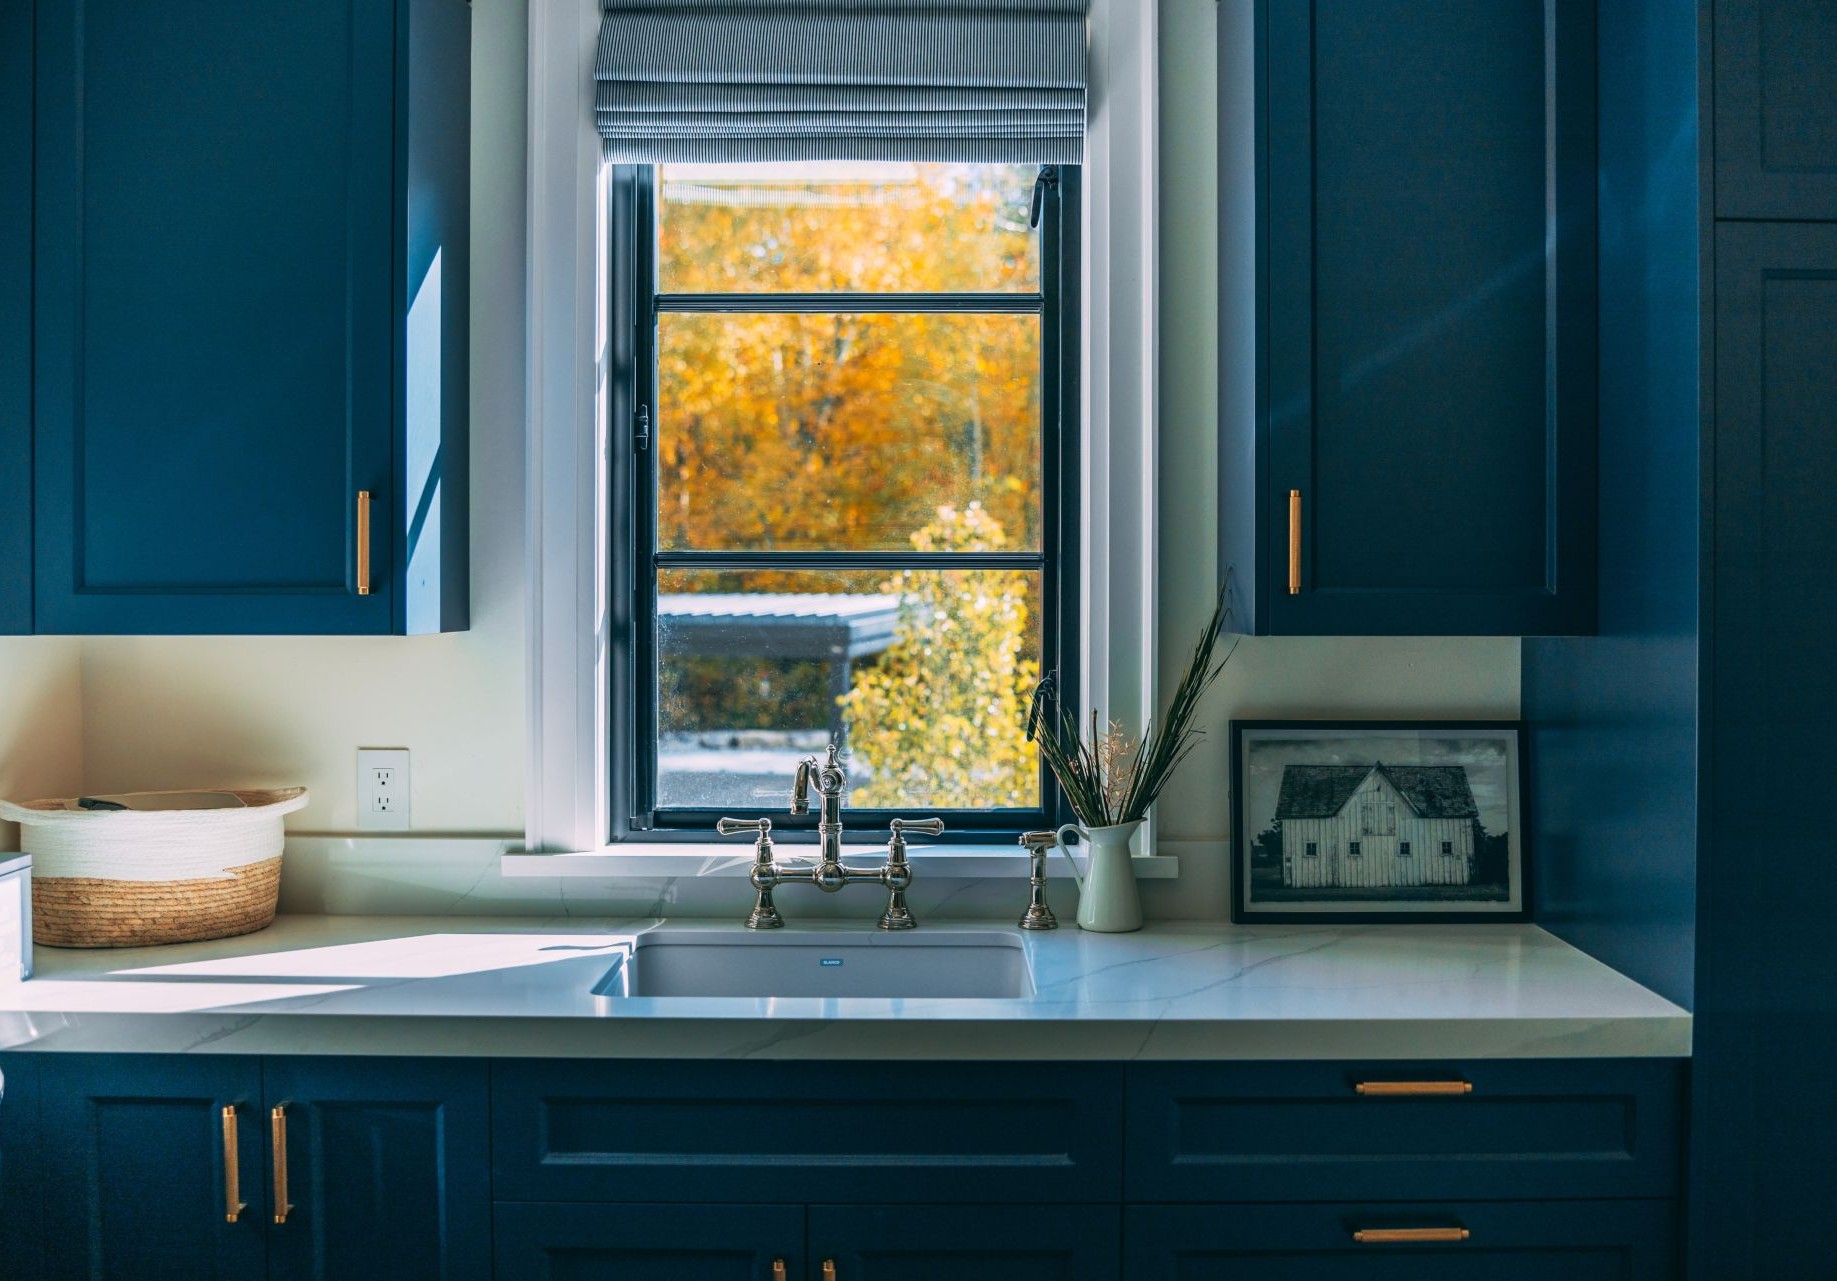
Standard window sizes are pre-defined dimensions that window manufacturers produce in volume to fit common residential wall openings. These sizes are used across North America because they simplify manufacturing, reduce installation complexity, and make future window replacements easier.
Window manufacturers use a four-digit code to indicate standard window sizes, where the first two digits indicate the width and the last two digits indicate the height in feet and inches. For example:
- 2030 = 2 feet 0 inches wide × 3 feet 0 inches tall (24 x 36)
- 3040 = 3 feet 0 inches wide × 4 feet 0 inches tall (36 x 48)
- 4060 = 4 feet 0 inches wide × 6 feet 0 inches tall (48 x 72)
More often than not, these codes usually refer to the rough opening, meaning the framed space in the wall. They don’t indicate the exact size of the manufactured window unit. The actual window unit is typically about ½ inch smaller in each dimension to allow for insulation, shimming, and leveling adjustments during the installation process.
Always confirm with your manufacturer whether the size notation refers to the rough opening or the unit size, as this distinction can lead to costly ordering errors.
Standard Window Sizes: Nominal Codes
The table below maps the most common rough opening size nominal codes used in residential construction:
The five most frequently used residential sizes across all window types are:
- 2030 (24 x 36)
- 2040 (24 x 48)
- 3030 (36 x 36)
- 2844 (32 x 52)
- 4040 (48 x 48)
Standard Window Sizes by Window Type
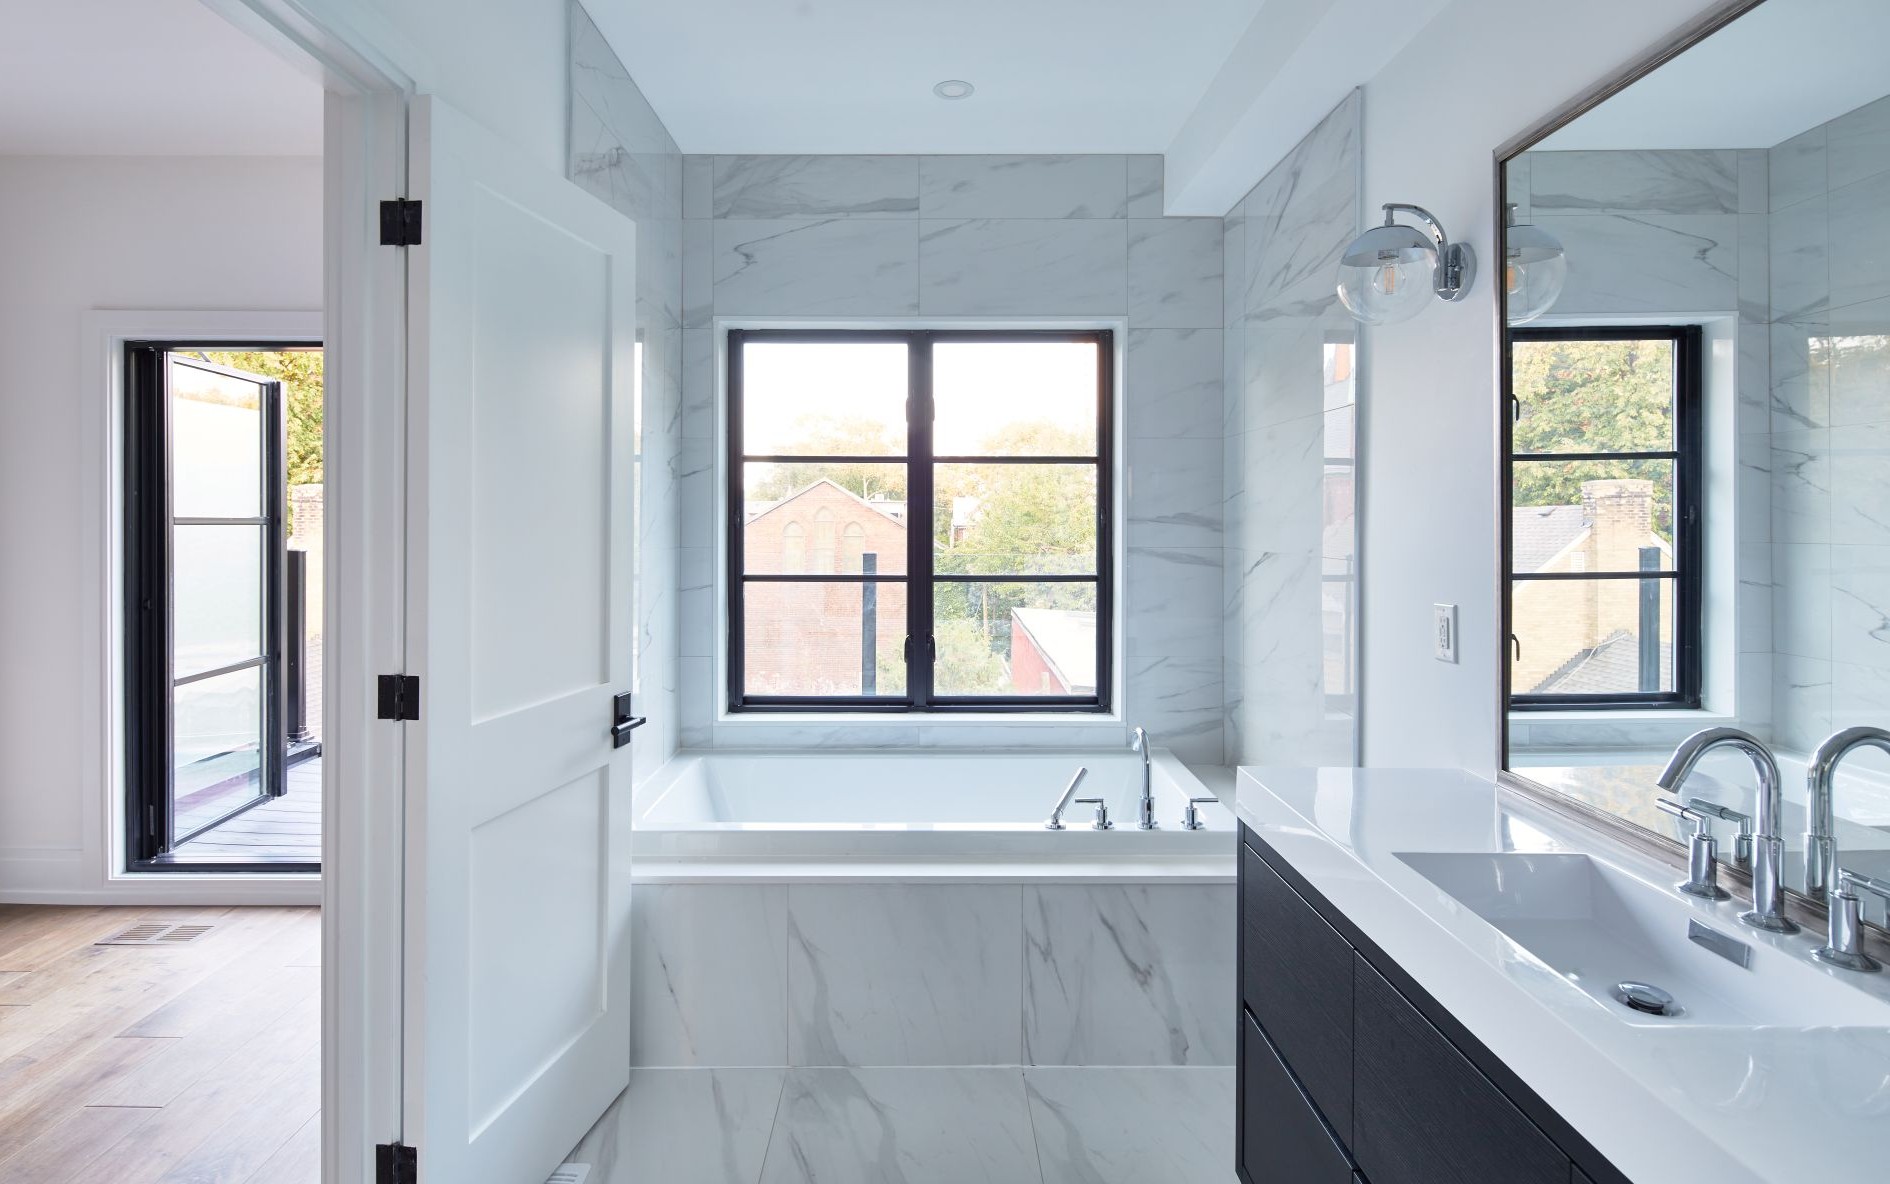
There are different window styles, and each style comes in different sizes. Manufacturers usually size windows based on their operating mechanism and frame engineering. In the following sections, we’ll discuss the most common standard sizes for each window type.
Double-Hung and Single-Hung Windows
Double-hung and single-hung window installations are very common in residential projects. A single-hung window has a fixed top sash and an operable lower sash; a double-hung window has two sashes that can be opened, allowing ventilation from the top, bottom, or both simultaneously.
These windows are generally taller than they are wide. Here are the standard sizes for single-hung windows and double-hung windows:
Casement Windows
Casement windows are hinged on one side and open outward, typically operated by a crank. Because the entire sash swings open, they provide excellent ventilation and airflow direction. They are usually taller than they are wide.
Here are the standard casement window sizes:
Sliding Windows
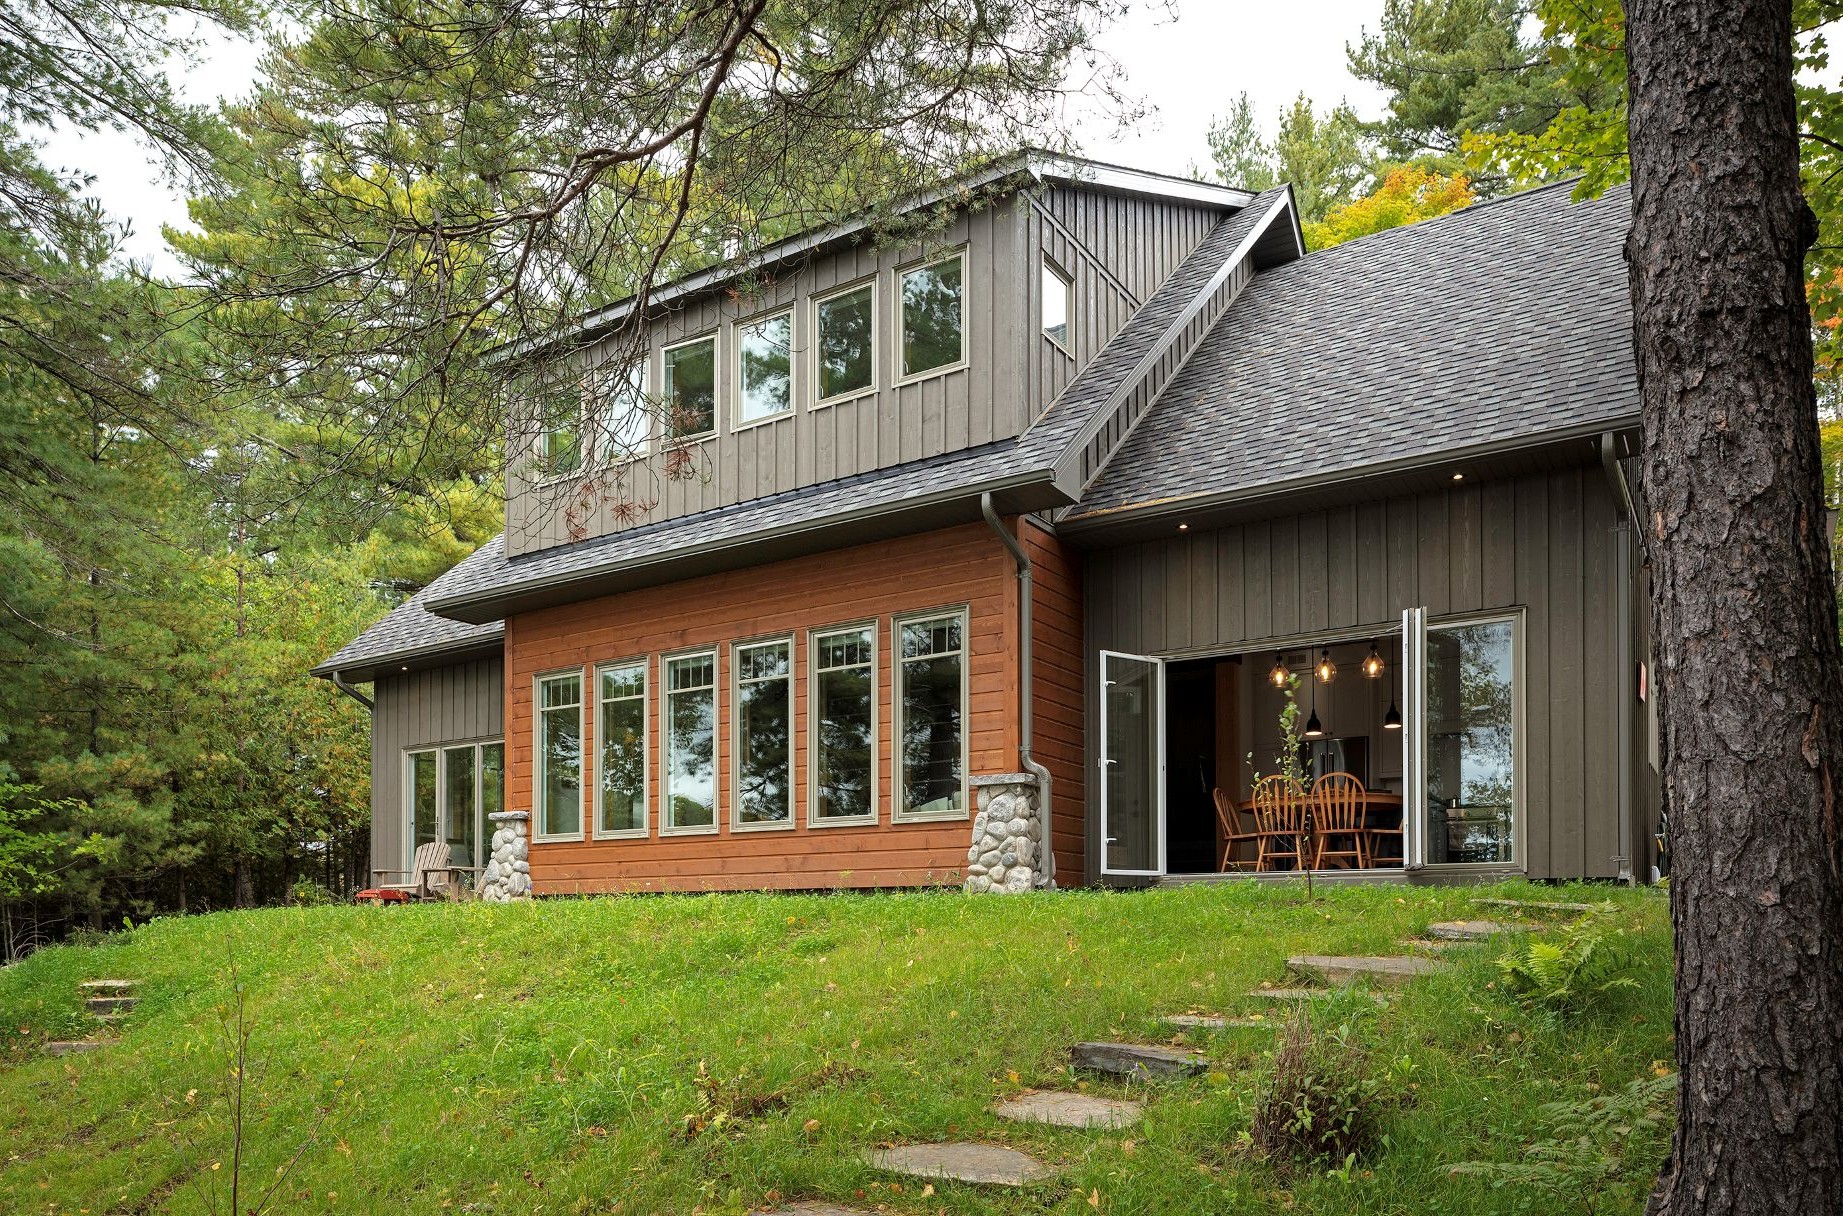
Sliding (horizontal) windows move along a track and are ideal for wide openings rather than tall ones, because the operable sash needs to slide parallel to a fixed sash. They are wider than they are tall. There are also end-vent sliding window styles, which have a fixed sash in the middle, flanked by two sliding sashes. These windows are usually larger than single sliders.
Here are some standard sliding window sizes:
Awning Windows
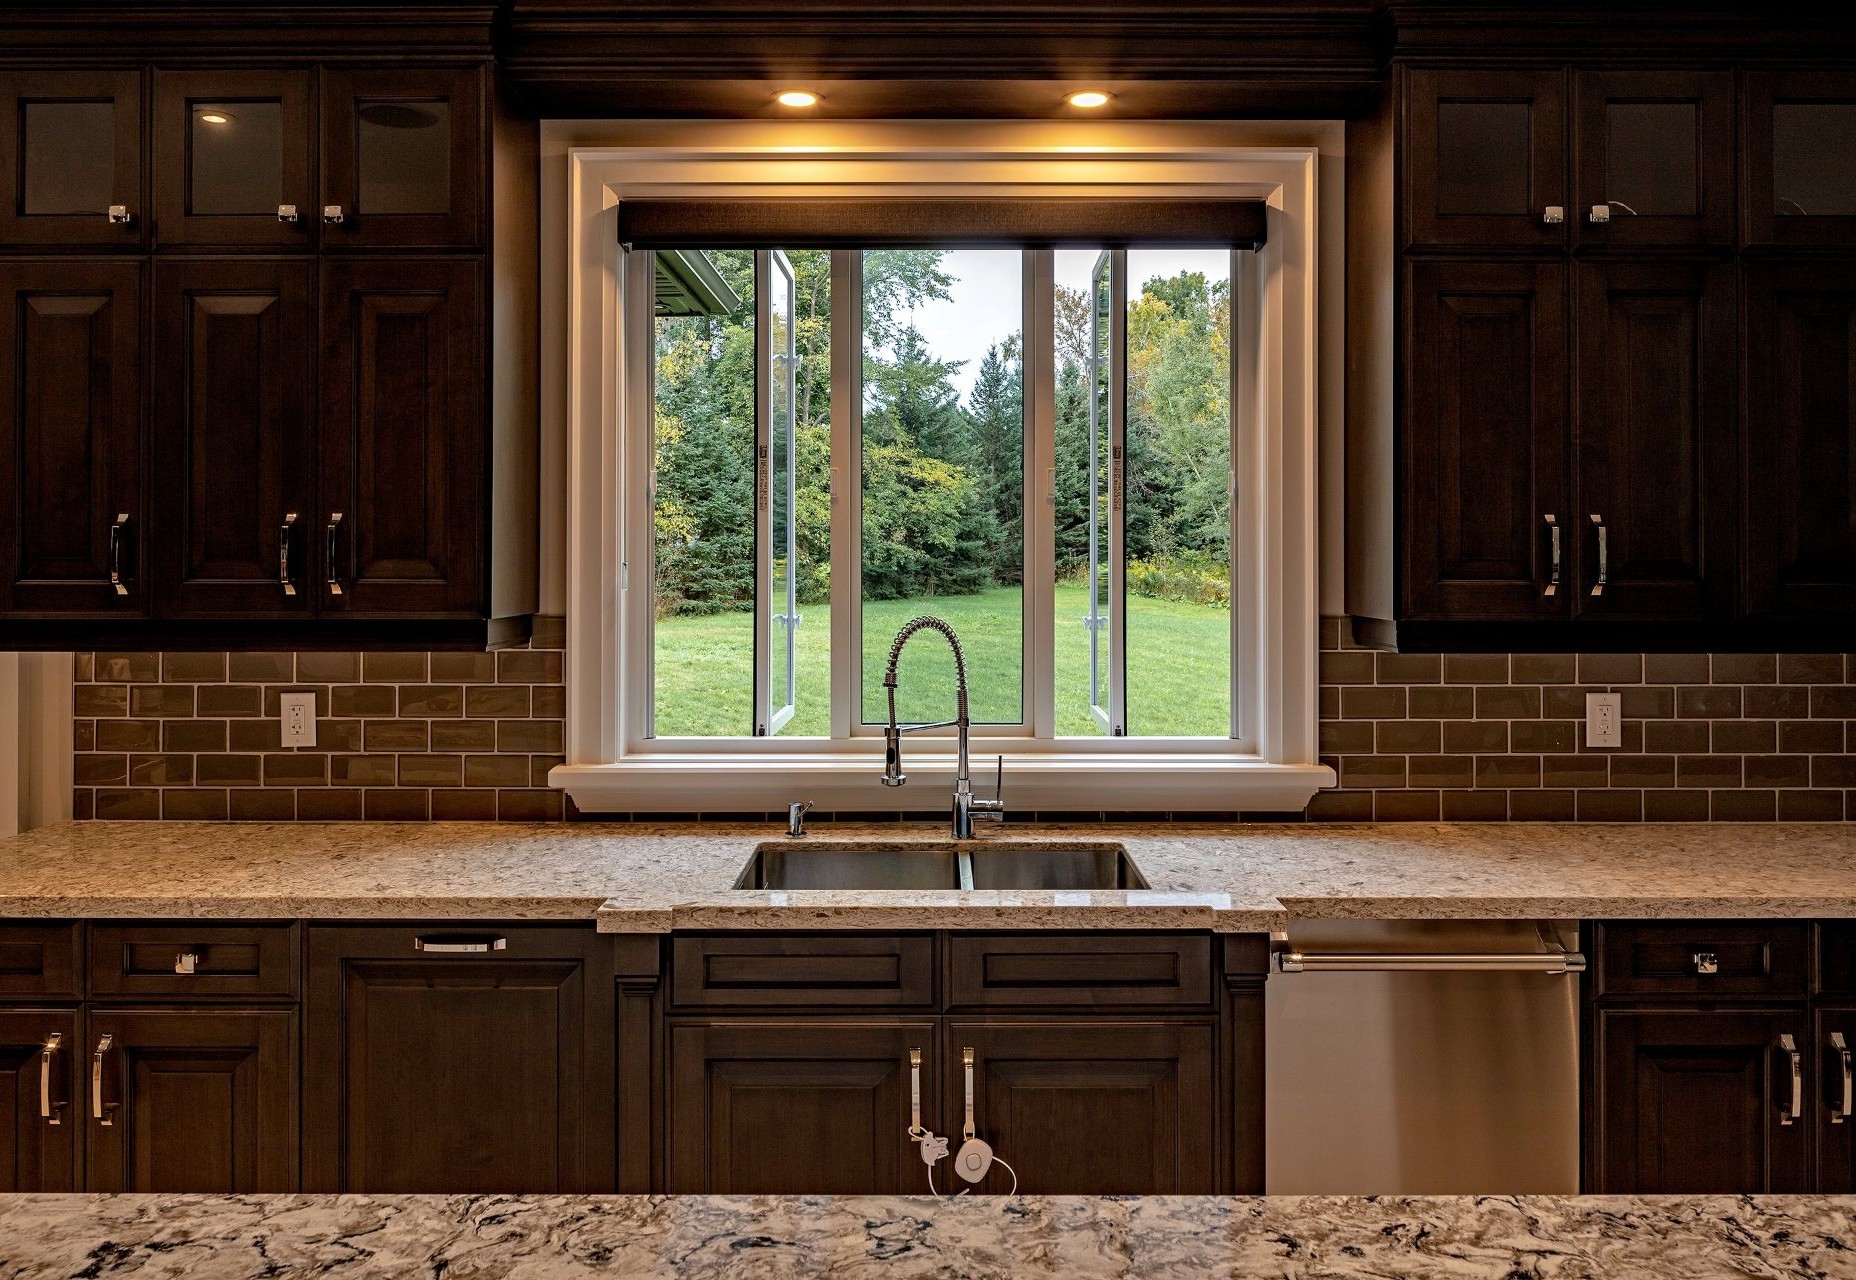
Awning windows are hinged at the top and open outward from the bottom. This mechanism allows ventilation while protecting the interior from rain, making them ideal for bathrooms, basements, and kitchens. They are generally wider than tall.
Here are some standard awning window sizes:
Picture Windows (Fixed Windows)
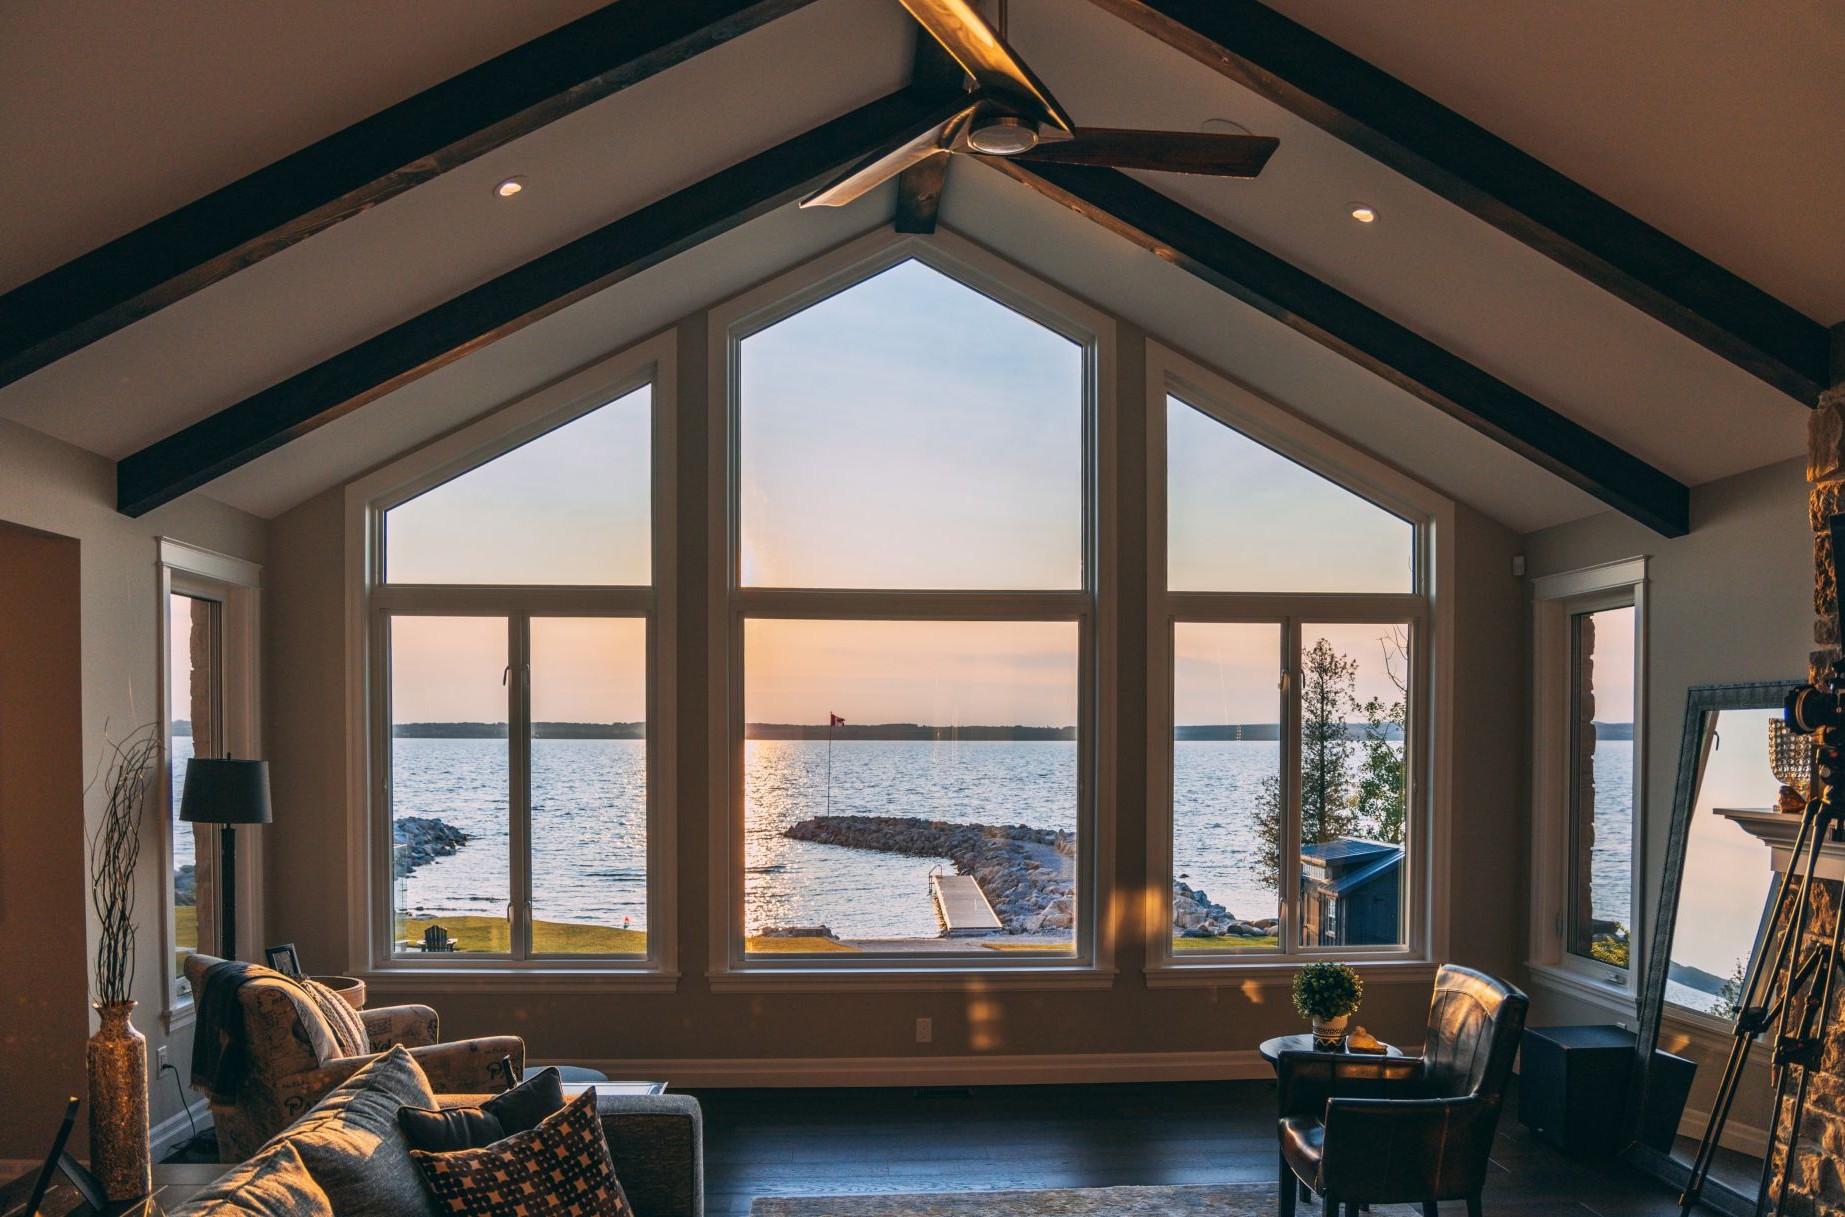
Fixed (picture) windows are fixed (non-operable). They’re designed to maximize natural light and unobstructed views. Because they don't open, they provide no ventilation but offer the tightest seal and best energy performance of any window type.
Here are some standard picture window sizes:
Keep in mind that triple-pane picture windows are typically smaller, limited to a maximum of 60 inches in each dimension due to structural weight constraints.
Bay and Bow Windows
Bay windows project outward from the main wall and feature three openings: a fixed center sash flanked by two angled side panels. The side panels are typically half the width of the center sash and can be angled at 30° or 45°. Bow windows use 4-6 equal-sized panels set at shallower angles (10°-15°) for a curved design.
Bay and bow windows typically do not have standardized sizes but fall within specific ranges to accommodate their angled design.
Standard Window Sizes by Room
Room function, building codes, and architectural proportions all influence the right window size, but here are some general guidelines:
Windows usually have different sizes based on where they’re installed because this is influenced by factors like egress requirements. Bedrooms typically use taller windows, for example, because they often need to satisfy egress requirements while providing natural light and ventilation.
Rough Opening vs. Actual Window Size
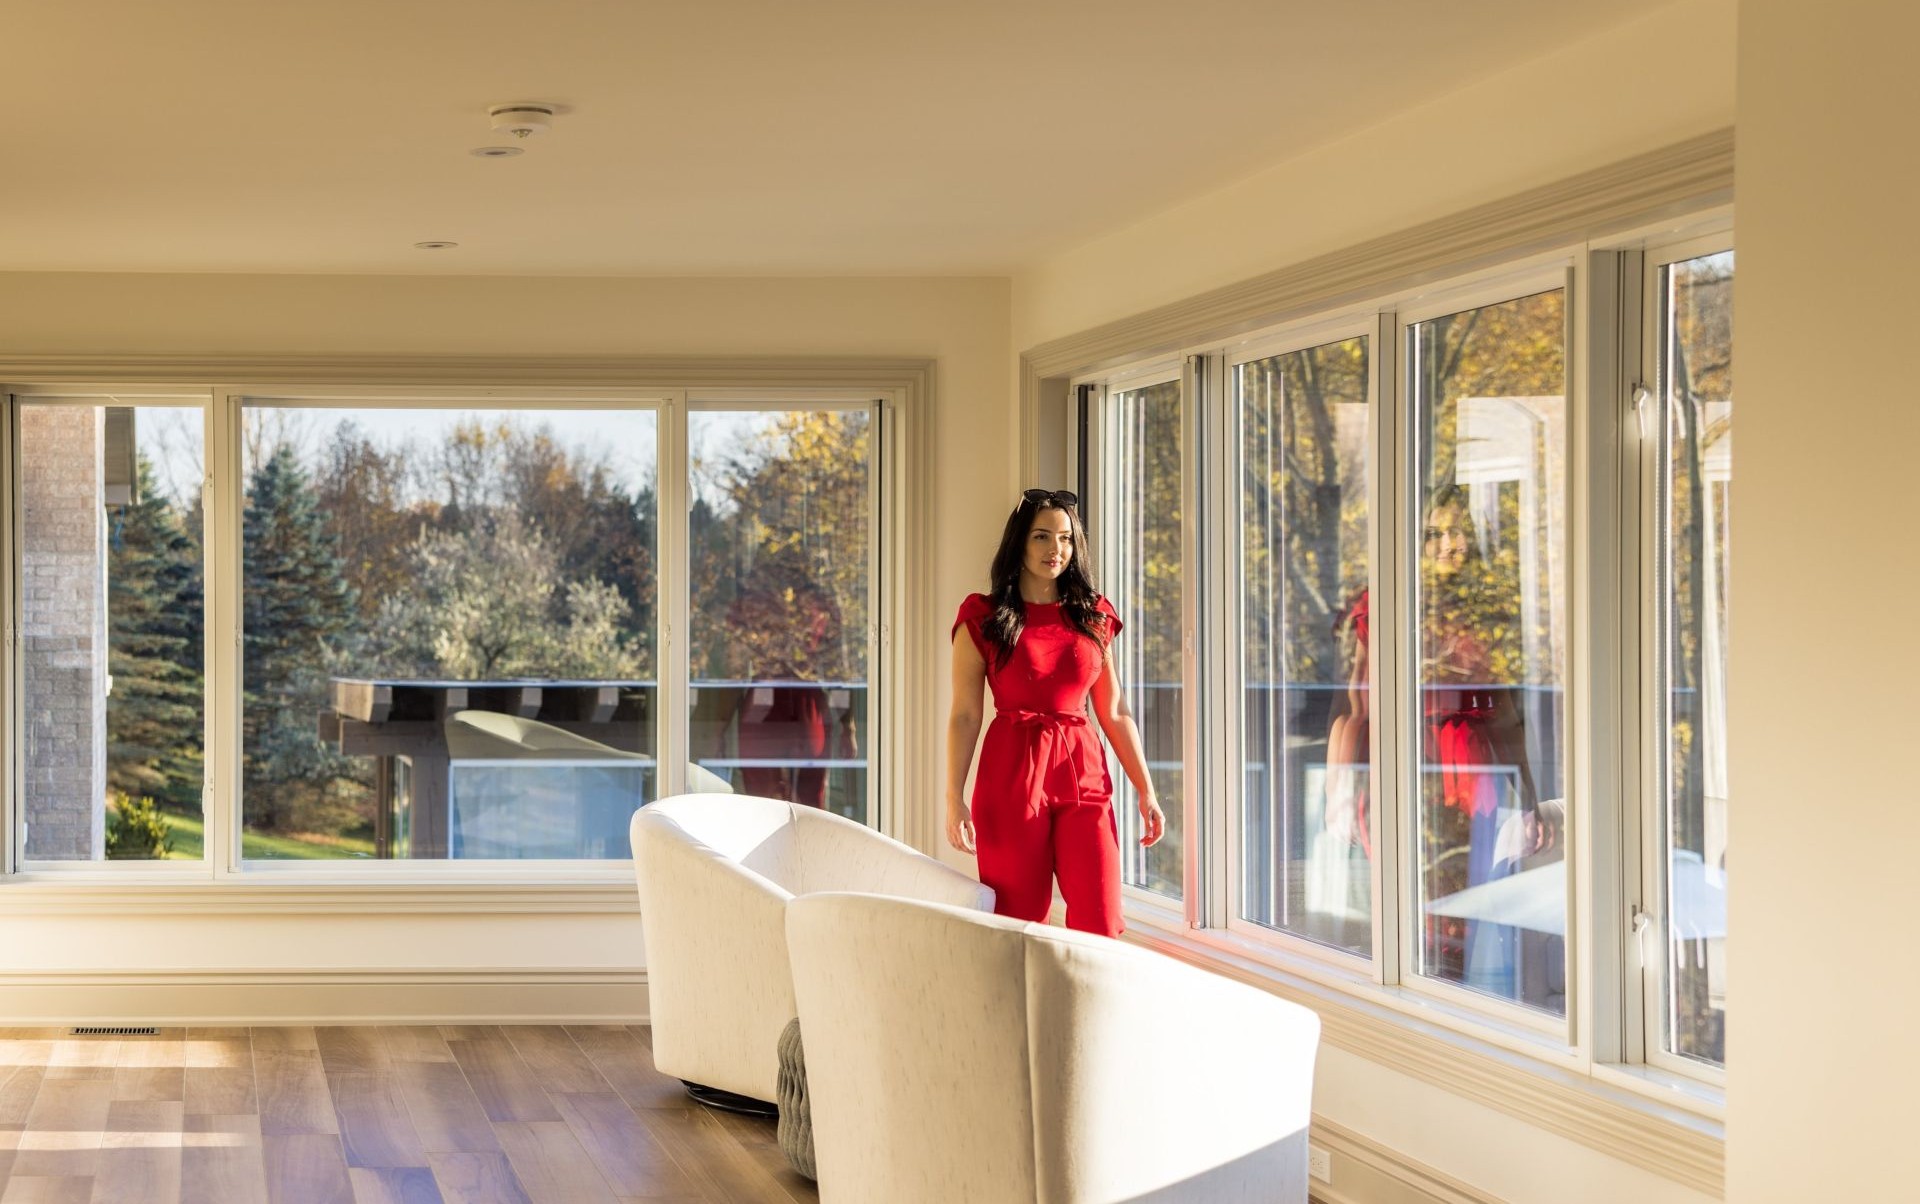
The difference between rough opening and unit size is one of the most important things to understand when ordering replacement windows. Here’s what you need to know:
- Rough opening: the framed space in the wall
- Unit size (frame size): the measurements of the window itself
- Nominal size: a catalog reference (e.g., "2040") that usually corresponds to the rough opening size
- Daylight opening (DLO): the visible glass surface area, which is always smaller than the unit size
In most houses, a window’s rough opening is about ½ inch wider and taller than the window unit itself. This gap allows for leveling, shimming, and sealing.
Example: A window labeled 2450 (nominal) would be suitable for a rough opening measuring 28x60, but the window itself will be about ½ inch smaller in both width and height. It’s important to confirm with the window manufacturer whether the nominal size corresponds to the rough opening or to the window itself, since getting this wrong can cause the window to be either too small or too large for the rough opening, which can cause problems during installation, air infiltration post-installation, and other issues.
Custom Window Sizes vs. Standard Window Sizes
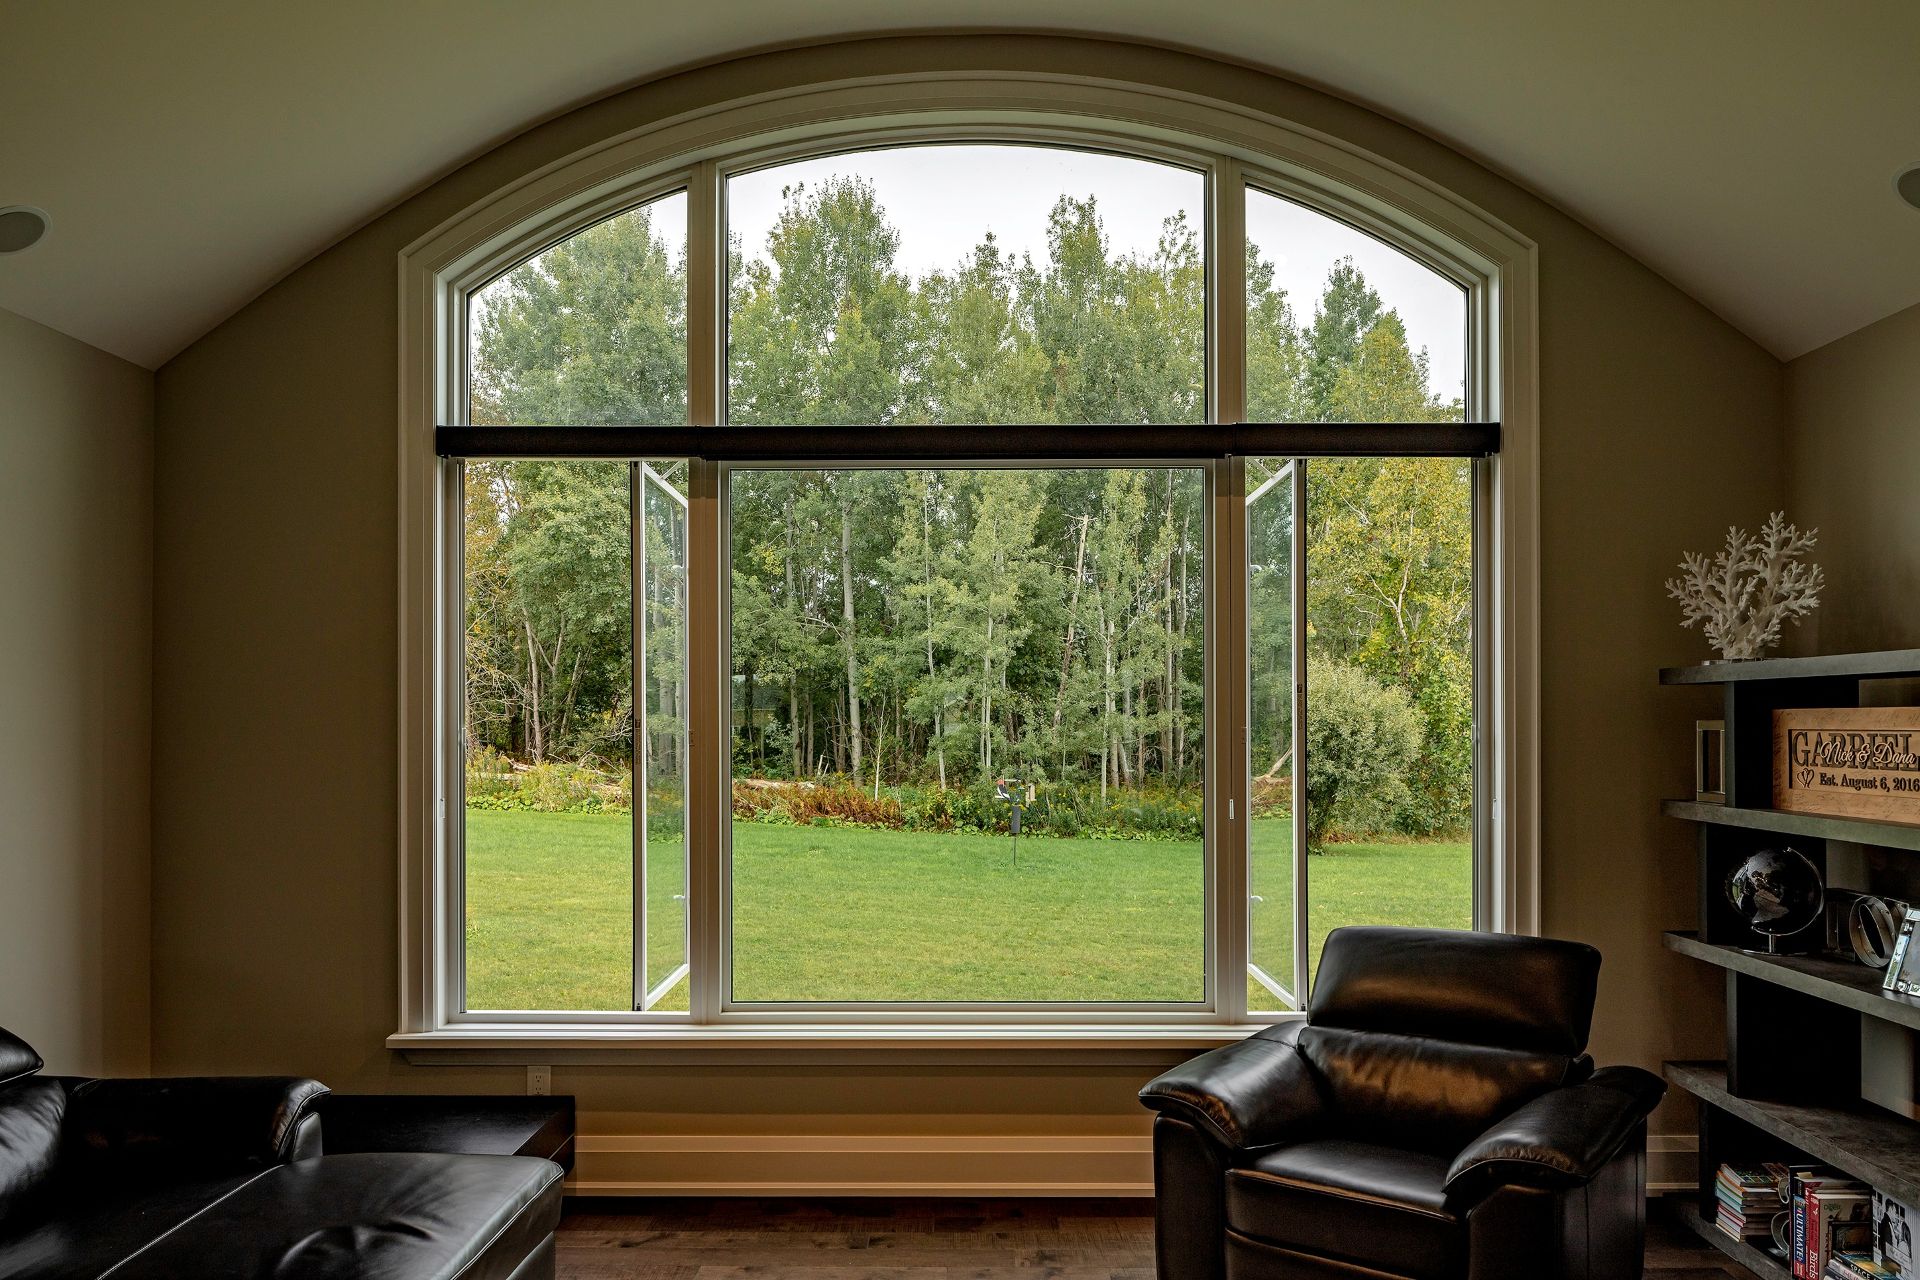
Standard-sized windows cover the vast majority of residential applications, but certain situations call for custom window sizing.
When Is Custom Window Sizing Necessary?
- Historic or heritage buildings with non-standard rough openings
- Homes built before the 1950s-1960s
- Contemporary architecture with floor-to-ceiling glass, asymmetrical layouts, or specialty shapes (arches, circles, trapezoids)
- Projects where window size is being changed, requiring structural modification to the rough opening
Things to Keep in Mind for Custom Windows
Custom-sized windows for Canadian homes typically cost $300-$600 more per unit than standard equivalents, depending on window type and size. If increasing the rough opening width in a load-bearing wall, the structural modification may require an engineer's review and a building permit in jurisdictions following the IRC or IBC.
Other Things to Consider When Choosing Window Sizes
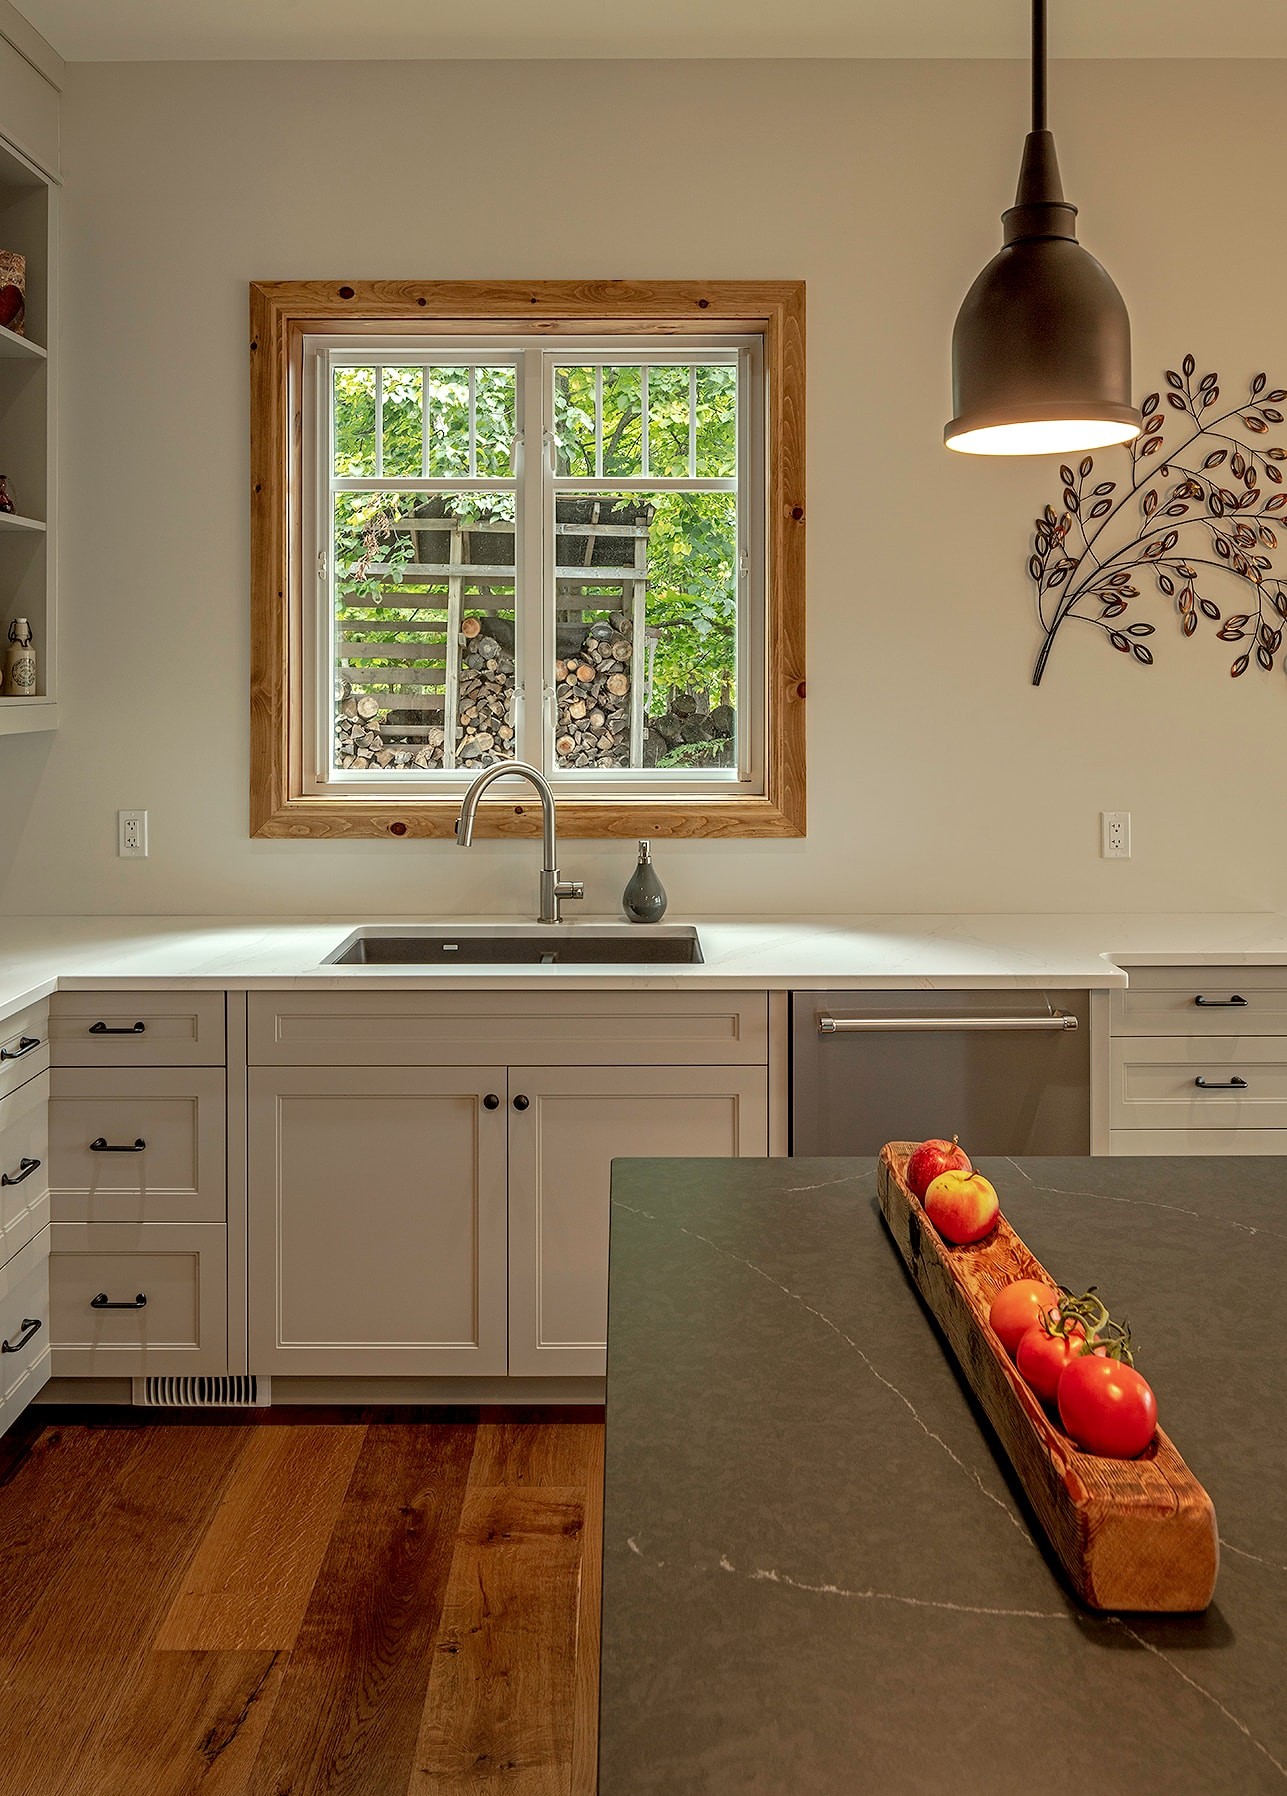
When deciding on a window size, you should also consider the frame size, which matters even more if the window is smaller. For example, if a window measures 24x12 inches, and the frame measures 1.5 inches (that is, 1.5 inches taken from all sides), you'll be left with 40% less glazing area than planned.
Window Frame
The choice of window frame material can also significantly influence the dimensions and sizing options available. Materials like wood, vinyl, and aluminum each have different frame depths.
Vinyl and wood window frames, for example, can be quite thick. If you want more glass, you may have to consider larger windows if you opt for vinyl or wood. Aluminum frames, on the other hand, are thinner than vinyl and wood ones, but they are not energy-efficient unless thermally broken.
Casing, Brickmould, and Jamb Extensions
Don't forget about other basic window components, such as the casing if you want one - the trim added around the window for insulation and aesthetic purposes. Although window casing doesn't borrow space from the glazing area, it requires extra space on the wall, so this can be important during installation to ensure a proper fit and avoid costly errors.
The size of the brickmould is another thing to consider - essentially, the brickmould is a protective, insulating material applied around the window on the outside. The brickmold for standard windows usually measures ¾ - 1 inch.
Another window part that may affect the window size you'll opt for is the jamb extension, which is basically a frame that connects the window frame to the face of the wall and the casing, if any.
Egress Window Size Requirements
Safety regulations mandate specific size requirements for egress windows to ensure adequate escape routes in case of emergency, such as a minimum clear opening area, height, and width. They differ significantly, depending on where you live, so it’s best to check local building codes before installing windows. As per the Ontario Building Code, here are the egress window size requirements:
For more details, you can read our article about egress windows and building code requirements.
Which Window Styles Work Best for Egress?
Casement windows are the most egress-friendly: the entire sash swings open, so nearly the full frame opening counts toward the clear opening.
Sliding and double-hung windows require a larger overall frame because one sash remains fixed. Only the operable portion counts.
How to Measure for Replacement Windows
Here are the steps for measuring for replacement windows:
- Measure the width at three points: top, middle, and bottom of the window. Use the smallest measurement.
- Measure the height at three points: left side, middle, and right side. Use the smallest of the three.
- Measure the depth, from the interior trim to the exterior.
- Check the window’s squareness. Measure both diagonals (corner to corner). If the two diagonal measurements are different, your window opening isn’t perfectly square. This might affect installation.
- Take these measurements twice and always measure in inches, down to the nearest ⅛ inch.
Energy Efficiency and Window Sizing
The size and placement of windows significantly impact a building’s energy efficiency. Here's why:
- Large windows allow more light inside the house, thus helping you save money on artificial lighting,
- But they can also lead to increased heat loss in cold climates and heat gain in warm climates, thus negatively impacting your energy bills.
That's why you should plan everything carefully beforehand. For instance, appropriately sized windows on the south side can help with passive solar heating, while installing smaller windows on the east and west sides can reduce excessive heat gain for houses in hot climates.
Another thing to consider in terms of energy efficiency and window sizing: double-pane windows can be larger; the minimum and maximum sizes for triple-pane windows are usually smaller because they're heavier.
Looking for New Construction Windows? Contact Magic!
If you're looking for new windows for your home, whether it's a bedroom window, a kitchen sink window, a basement egress window, or a specialty-shaped window, Magic can help bring your window ideas to reality!
We manufacture our windows right here in Ontario, which allows for excellent quality control and numerous customization options.
Frequently Asked Questions
What is the most common window size?
Among the most common window sizes are 24 x 36 inches, 24 x 48 inches, and 36 x 48 inches.
Do window sizes include the frame?
Yes, standard window sizes refer to the complete window unit, including the frame. When ordering modern vinyl or aluminum replacement windows, you order by the full unit size, not just the glass area.
Can I replace a window without changing the rough opening size?
Yes, in most cases, you can replace a window without changing the rough opening size if you can find a new unit with the same dimensions as the old window unit. This is usually easy if your old window was standard-sized.
How does window size affect energy bills?
Larger windows increase solar heat gain in summer and heat loss in winter. However, with low-E coatings, argon fills, and multi-pane glazing, even large windows can perform well energetically. Strategic placement matters: south-facing larger windows can help with passive heating in cold climates, while limiting window size on east and west walls reduces overheating in summer.
Are window sizes standard across manufacturers?
Window sizes follow shared industry conventions, but exact unit dimensions vary depending on the manufacturer. A nominal 2030 (24 x 36) window may measure 23 ⅝″ × 35 ⅝″ from one brand and 23 ¾″ × 35 ¾″ from another. Always request the exact unit dimensions from your specific manufacturer before ordering, and never assume two windows with the same nominal code are interchangeable.
How do I know if I need a custom window?
You may need a custom window if the rough opening doesn't match any standard size within roughly ½ inch, which is common in pre-1960s homes, historic buildings, or contemporary architecture with non-standard shapes like arches or trapezoids. You may also need custom sizing if you're enlarging an existing opening. In that case, structural modifications to the wall framing will likely be required.
Can I replace a larger window with a smaller one?
Yes, you usually can replace a larger window with a smaller one, but it requires structural work. Reducing a window opening means modifying the framing, adding new jack studs, and potentially resizing the header above the opening, which typically requires a building permit. Cosmetically, the exterior wall will also need to be patched to match the surrounding siding or brick, adding cost and complexity to the project.
What window size is best for energy efficiency?
No single size is universally optimal for energy efficiency. Energy performance depends more on orientation, climate zone, and glazing specifications than on window size. As a general rule, south-facing windows can be larger to benefit from passive solar heating in cold climates, while east- and west-facing windows should be smaller or fitted with low SHGC glass to limit summer heat gain.
What is the difference between nominal size and actual size?
The nominal size is a rounded catalog code (e.g., "3040") used for ordering reference, while the actual size is the true frame measurement of the manufactured unit, which is typically slightly smaller than the nominal in each dimension. This distinction matters most during replacement projects. Measuring your rough opening and then ordering by nominal code without checking the actual unit dimensions is one of the most common and costly window ordering mistakes. We recommend confirming measurements with a professional before ordering to find the closest match.
What is the minimum clear opening area for an egress window?
An egress window must have a minimum clear opening of 5.7 square feet.